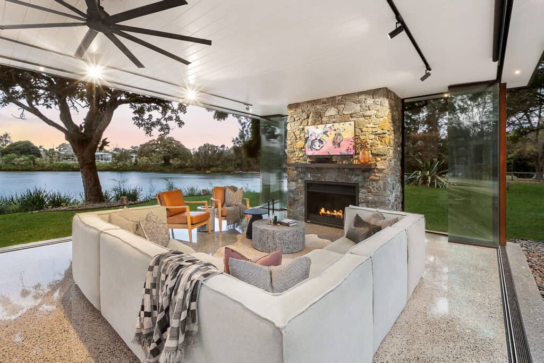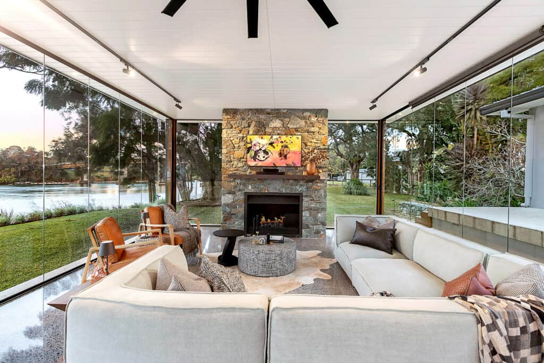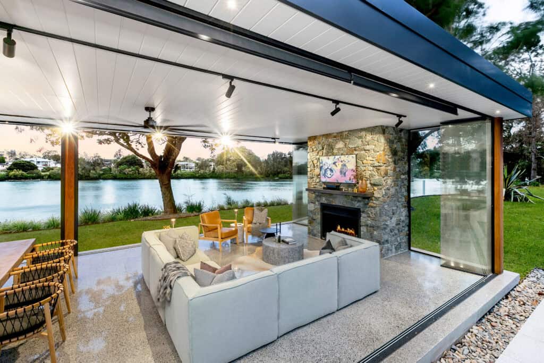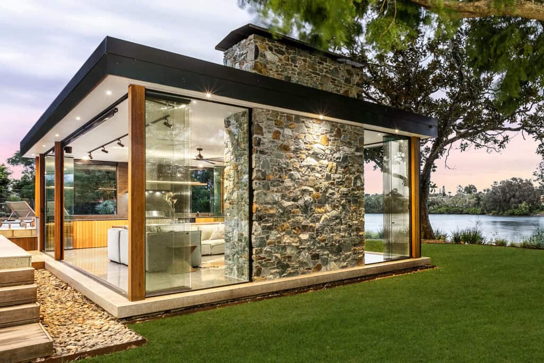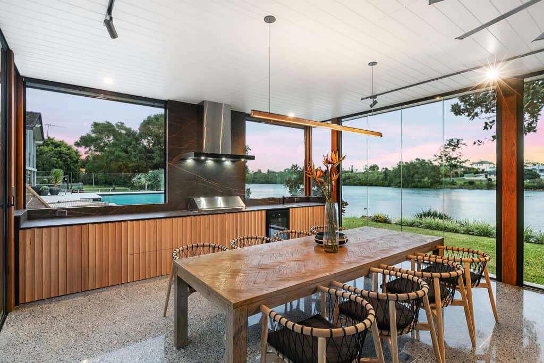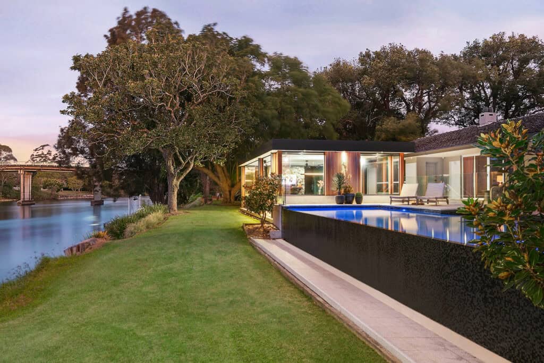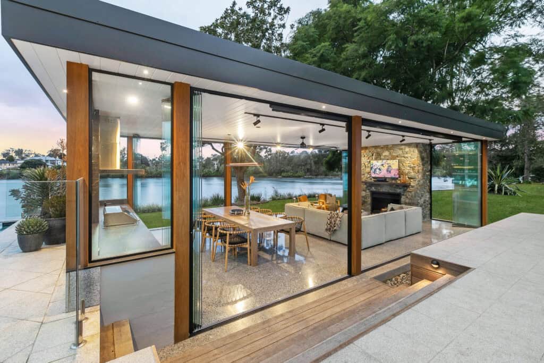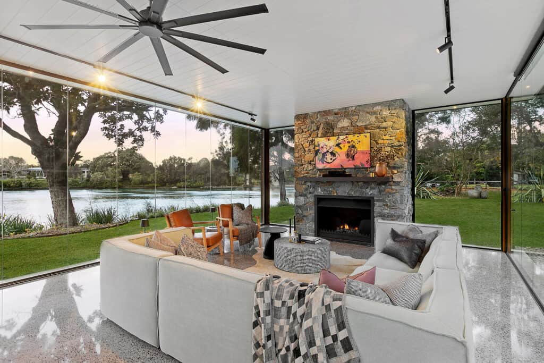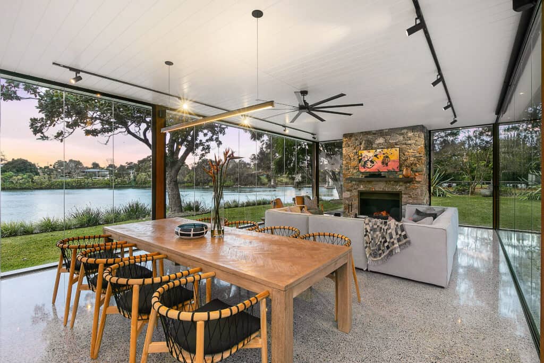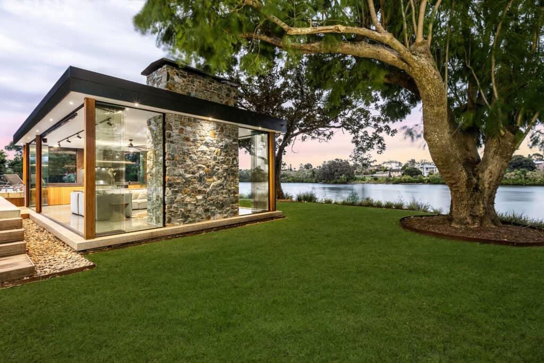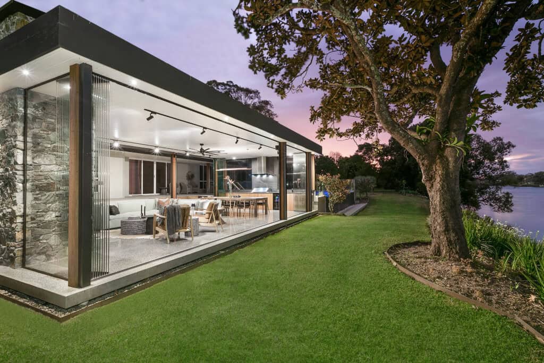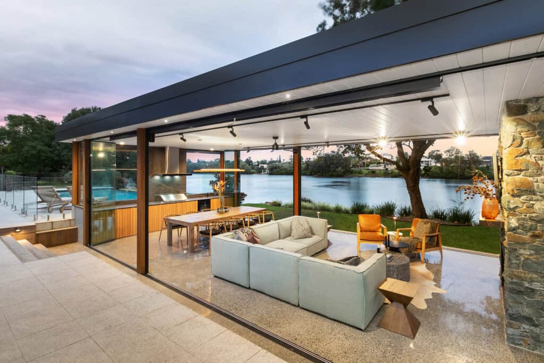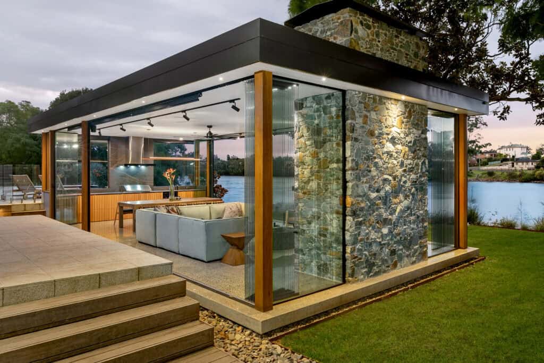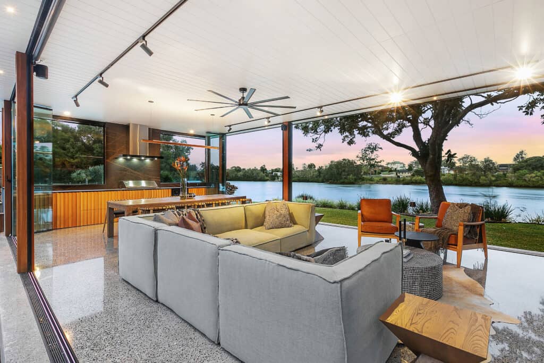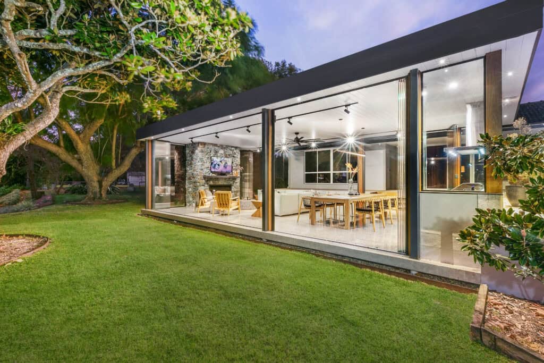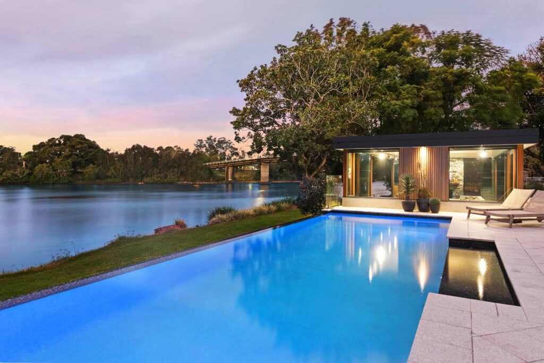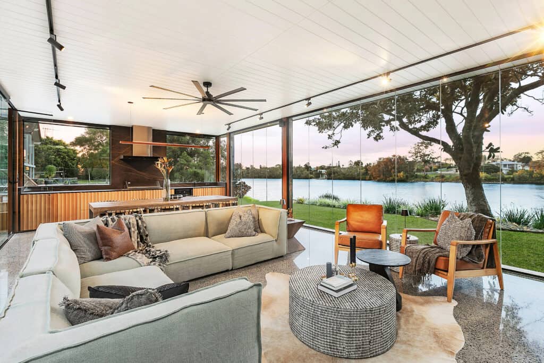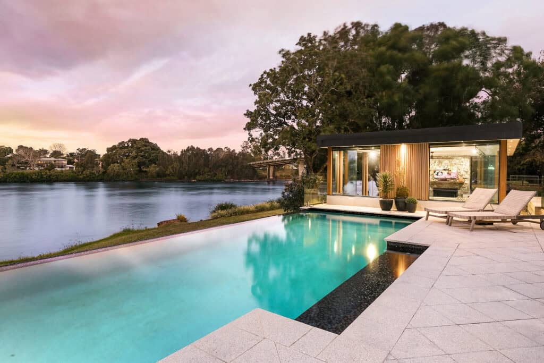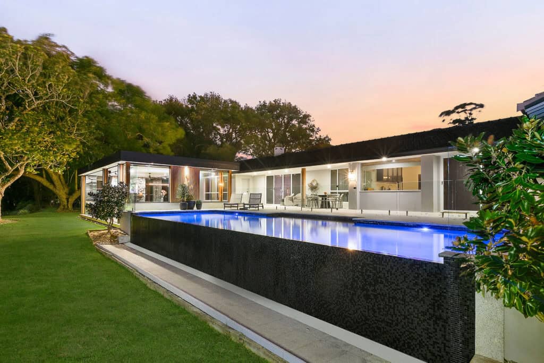
The Pavilion’s design ensures that from across the river, the structure appears almost transparent and unobtrusive, integrating flawlessly with the existing house line. The foundation of this innovative space is a floating polished concrete slab equipped with internal drains that prevent water from the glass doors from entering the pavilion. A standout feature is the massive 1400mm open fireplace, set into a natural bluestone and complemented by a sophisticated Dekton by Cosentino Laurent mantel.
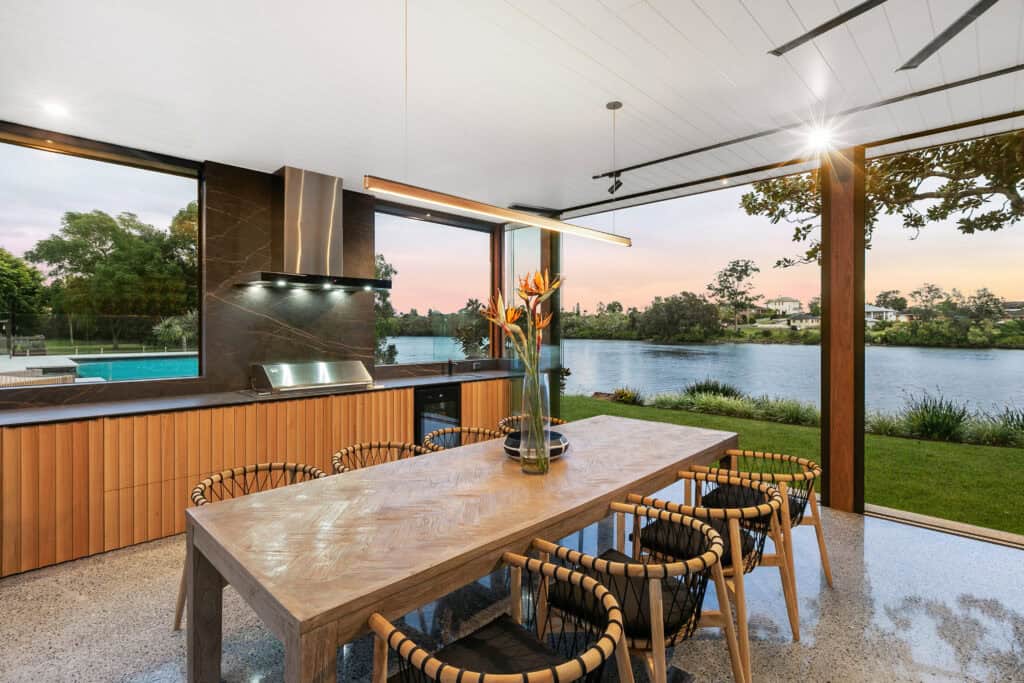
The customizability extends to massive glass pivot sliding doors with bespoke tracks that include an incorporated drain, allowing for complete control over the opening, ensuring flexibility in ventilation and accessibility. The outdoor kitchen is fully equipped with a fridge/freezer drawer unit, barbecue, and a Dekton Laurent benchtop with a splashback, making it ideal for entertaining.
This project not only demonstrates high-end customisation in every detail, from the structural elements to the finishing touches but also exemplifies a harmonious balance between luxury and the natural environment, making The Pavilion a landmark project in contemporary outdoor design.